Key Takeaways
- Small living room ideas work best in this order: layout first, then sofa size, then rug size, then light.
- Keep the main walkway 30–36 inches wide, leave 14–18 inches between the sofa and the coffee table, and put the front legs of every seat on the rug.
- Choose an apartment sofa 66–72 inches wide, or a loveseat 48–60 inches wide, in the tightest rooms.
- Use one large rug, one large mirror opposite a window, and three light sources at different heights.
- [OWNER EXPERIENCE: add a real tip or photo from a small living room you have lived with — for example, the one change that made the biggest difference in a week.]
A small living room is a living room under about 200 square feet where the sofa, coffee table and walkway compete for the same few feet of floor. These small living room ideas are for that room. They use measurements, not guesswork, so you can tape the layout on the floor before you spend anything.
Start with the tape measure, not the shops. Measure the longest wall, the depth of the room, and the path people take through it. Write those three numbers down. Almost every mistake in a small living room comes from buying a sofa first and measuring second.
How do I make a small living room look bigger?
A small living room looks bigger when the furniture fits the walls, the floor stays visible, and light reaches every corner. Start with a sofa that leaves 30 inches of walking space, a rug large enough for the front legs of every seat, pale walls, and one mirror across from a window.
Skip the oversized sectional and the tall closed cabinet, because those two pieces close the room in faster than anything else.
That answer sounds simple, and it is the whole plan. The rest of this guide is how to apply it, room by room, without a renovation.
Use one focal point, not five. Pick the longest wall, a window, or a fireplace, and build the seating toward it. When every wall tries to be interesting, the eye has nowhere to rest and the room feels busy.
Keep the floor visible. Choose furniture on legs, a rug that does not cover the whole floor, and no more than two large pieces of seating in most rooms under 200 square feet. A strip of floor under a sofa tells your eye the room goes further than the furniture.
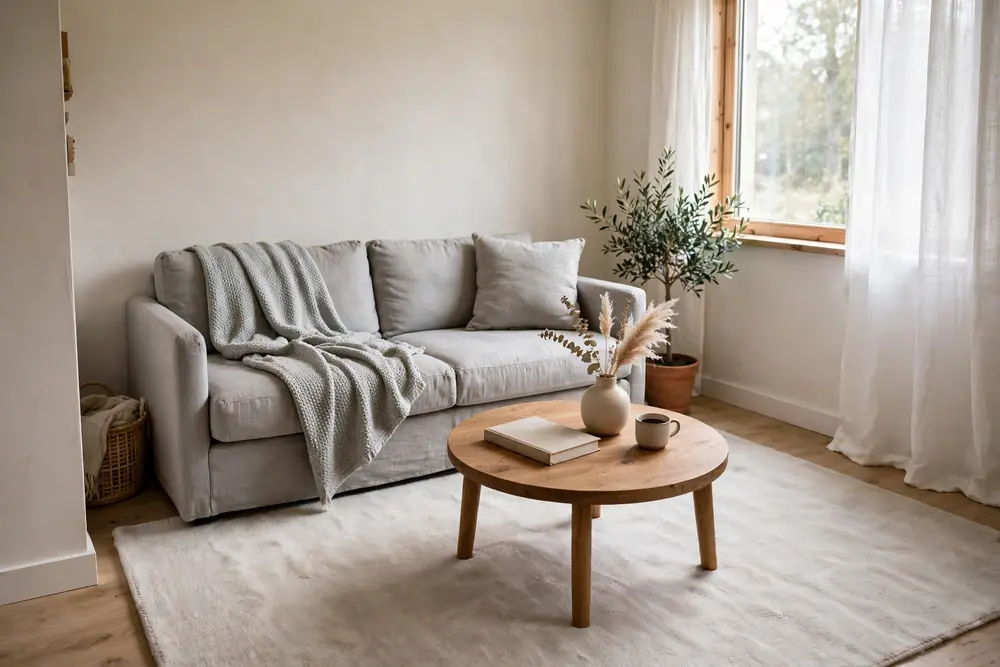
What size sofa fits a small living room?
A small living room usually fits an apartment sofa 66–72 inches wide, or a loveseat 48–60 inches wide in the tightest rooms. A standard three-seat sofa is about 84 inches wide, and in a room under 12 feet wide it takes the whole wall and leaves no room to walk.
Measure the wall first, then leave at least 3 inches clear at each end so the sofa does not look wedged in. A standard sofa is 36–40 inches deep, so check depth as well as width.
Depth matters as much as width. Look for an overall depth near 36 inches, a seat depth around 22 inches, and a seat height of 17–19 inches. A sofa deeper than 40 inches pushes you far from the coffee table and steals the walking space you need.
Slim arms save real space. A sofa with track arms, or no arms at all, can save 6–8 inches of width compared with rolled arms. That is often the difference between fitting a side table or not.
| Sofa type | Width | Best for | Watch out for |
|---|---|---|---|
| Loveseat | 48–60 inches | Rooms under 130 sq ft, two people | Too small if you host often |
| Apartment sofa | 66–72 inches | Most small living rooms | Check depth — stay near 36 inches |
| Standard 3-seat sofa | About 84 inches | Rooms 12 feet wide or more | Takes the whole wall in a small room |
| Compact sectional | Under 92 inches on the longest side | Lounging, one corner free | Needs 30 inches of walkway past it |
Choose legs over a skirt. A sofa on short tapered legs shows a few inches of floor underneath. That strip of visible floor makes the room read as larger, even though the sofa is the same size.
[OWNER EXPERIENCE: add the sofa you actually bought for a small room, its exact width and depth, and whether you would buy it again.]What size rug is best for a small living room?
An 8×10 rug suits most small living rooms around 10 by 12 feet, and a 5×8 rug suits a tighter seating group. The rule is simple: the front legs of the sofa and every chair should sit on the rug. That ties the seating together into one zone.
That one zone makes the floor read as a single surface, instead of a set of small islands.
A 5×7 rug looks fine in the shop and too small at home. It floats in the middle of the floor, touches nothing, and makes the seating area look like a raft. If you are choosing between two sizes, choose the larger one in most cases.
Leave 6–12 inches of bare floor between the rug edge and the wall. That gap makes the rug look placed on purpose, instead of wall to wall. It also shows the floor at the edges, which helps the room feel wider.
Use one large rug, not several small ones. Two small rugs break the floor into pieces. One large rug, even in a pale colour, joins the seating group and makes the room feel calm.
How should I lay out a small living room?
Put the sofa against the longest wall facing the focal point, add one or two compact chairs at an angle, keep walkways about 30–36 inches wide, and leave 14–18 inches between the sofa and the coffee table. In very narrow rooms, an L-shaped arrangement in a corner often works better.
In open-plan rooms, a sofa floated away from the wall helps define the living zone.
Follow these steps in order, before you move heavy furniture twice:
- Measure and tape it. Mark the sofa, coffee table and walkway on the floor with painter’s tape. Walk the route you use every day, including the door swing.
- Put the sofa on the longest wall. Face it toward the focal point — a window, fireplace or TV — not toward the door.
- Float it 3–4 inches off the wall. That small gap gives the wall depth and makes the room look designed, not pushed to the edges.
- Anchor it with one large rug. The front legs of every seat sit on the rug.
- Leave 14–18 inches to the coffee table. Close enough to set down a cup, far enough to walk through.
- Keep one walkway clear. The main path should be 30–36 inches wide, and never under 24 inches. Do not route it between the sofa and the TV.
In a room under 11 feet wide, skip facing chairs opposite the sofa. Use one sofa, a coffee table, and a single chair angled at one end. That leaves the most open floor.
For the TV, put it on the longest wall, with the centre of the screen about 42 inches from the floor. That is seated eye level for most adults. A comfortable viewing distance is roughly 1.5 to 2.5 times the screen diagonal, so at 9 feet a 55-inch screen is a sensible ceiling for most small rooms.
How can I add storage without crowding the room?
Add storage up the walls and inside furniture you already need, instead of adding more cabinets on the floor. A tall, narrow shelf, a storage ottoman, and one closed cabinet hold more than five baskets spread around the room, without adding clutter.
They read as one piece instead of clutter. Keep the storage to one wall, so the rest of the room stays open.
Go vertical first. Floor-to-ceiling shelves on one wall use height you are not using, and they draw the eye up. A wall-mounted TV removes the need for a media console, which frees a whole piece of floor.
Make every piece do two jobs. An ottoman that opens for blankets, a coffee table with a shelf, a bench with storage under the seat, and a sofa bed for guests all earn their floor space twice. In rooms under 150 square feet, that rule matters more than style.
Hide the small things. Cables, games, throws and chargers look like clutter even when they are tidy. One closed cabinet, about 72 inches tall and 30 inches wide, holds those things behind two doors. Five baskets in five places do the same job worse, because your eye counts them as five objects.
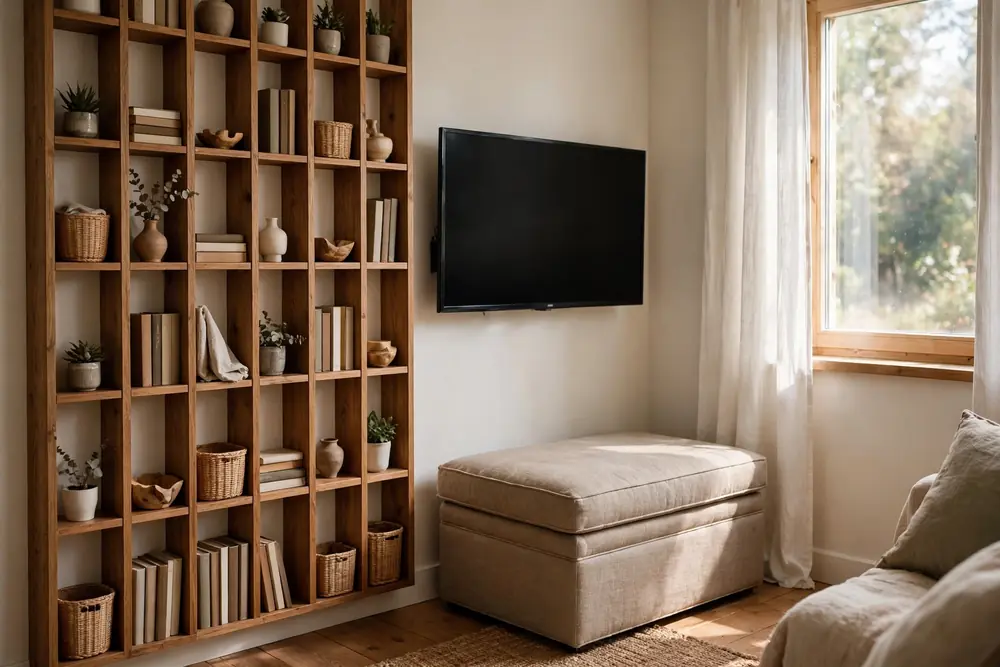
What colours and lighting make a small living room feel bigger?
Light colours and layered lighting make a small living room feel bigger, because light walls reflect light and several low light sources remove dark corners. Choose a paint colour with a Light Reflectance Value, or LRV, above 70, and add colour with cushions, art and a rug.
Keep the walls, skirting boards and ceiling in a low-contrast palette. Then use three lights at different heights, instead of one bright ceiling light.
Paint is the cheapest big change. A gallon of decent wall paint runs $30 to $60 at major retailers, and it covers a small living room in a weekend. That price is a starting guide — check your local store before you budget.
Do not assume a small room must be plain and beige. One bold accent wall can add depth, because the eye reads it as farther away. Pattern can do the same, if you keep it to one place — a rug, a curtain, or one wall — and keep the rest calm.
Hang one large mirror across from the window. A mirror opposite the glass doubles the light in the room and gives you a view of the outdoors from the sofa. A mirror 24 by 36 inches is a good size for most small living rooms.
Hang curtains high and wide. Put the rod 4–6 inches above the window frame and 6–12 inches wider than the frame on each side. Long curtains that gently pool on the floor can make the space feel taller, especially with layered fabrics.
Use three light sources. A floor lamp beside the sofa, a table lamp on a side table, and the ceiling light together remove dark corners. One ceiling light alone leaves the corners dark, and dark corners make a room feel smaller.
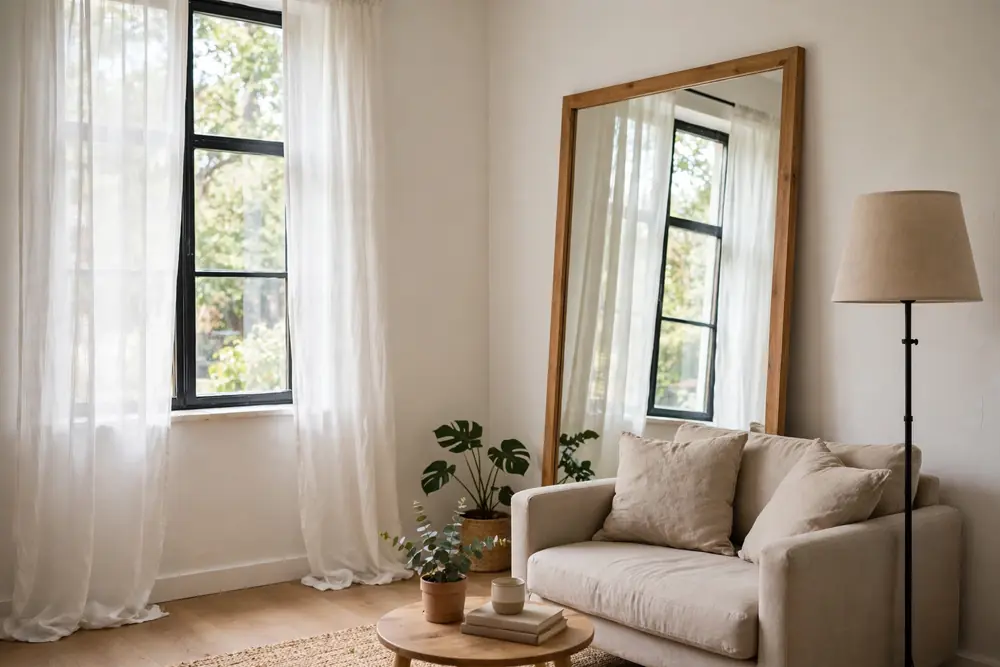
What should I buy first on a tight budget?
Buy in this order: paint, rug, curtains, mirror, lighting. Paint is the cheapest big change, a rug ties the room together, curtains change the light, a mirror costs far less than a new window, and lighting finishes the room for most small rooms.
Buy the sofa last in this list only if you already have one that fits — if your sofa is too big, start there, because no rug or mirror will fix a sofa that blocks the walkway.
That order also spreads the cost. You can paint one weekend, add the rug the next month, and add the mirror when you find one you like. A small living room does not need to be finished in one shop visit to feel finished.
A useful test before you buy anything: live with the taped layout for three days. If you keep stepping around the tape, the layout is wrong. Change the tape, not the furniture.
Frequently asked questions
What is the best sofa size for a small living room?
An apartment sofa 66–72 inches wide usually fits best, or a loveseat 48–60 inches wide in the tightest rooms. A standard 84-inch sofa takes the whole wall in a room under 12 feet wide. Keep the depth near 36 inches, and leave 30 inches of walking space.
What rug size works in a small living room?
An 8×10 rug suits most rooms around 10 by 12 feet, and a 5×8 rug suits a tighter group. The front legs of the sofa and every chair should sit on the rug, with 6–12 inches of bare floor between the rug edge and the wall.
How do I make a small living room look bigger?
Keep the furniture sized to the walls, keep the floor visible with furniture on legs, use pale walls, hang one large mirror across from a window, and use three light sources at different heights. Keep the main walkway 30–36 inches wide.
Where should the TV and seating go in a small living room?
Put the sofa against the longest wall facing the focal point, and put the TV on the longest wall with the centre of the screen about 42 inches from the floor. Leave 14–18 inches between the sofa and the coffee table, and do not route the main walkway between the sofa and the TV.
How can I add storage to a small living room without crowding it?
Use tall, narrow shelves on one wall, a wall-mounted TV, and furniture that stores things inside — a storage ottoman, a coffee table with a shelf, or a bench with storage. One closed cabinet holds more, visually, than five baskets spread around the room.
Can a sectional work in a small living room?
Yes, if it stays under 84 inches wide on its longest side, or under 92 inches for a compact L-shape, and it leaves at least 30 inches to walk past. If the sectional leaves less than 30 inches to walk past, it is too big for the room.


